
3D Floor Plans That Get More Showings
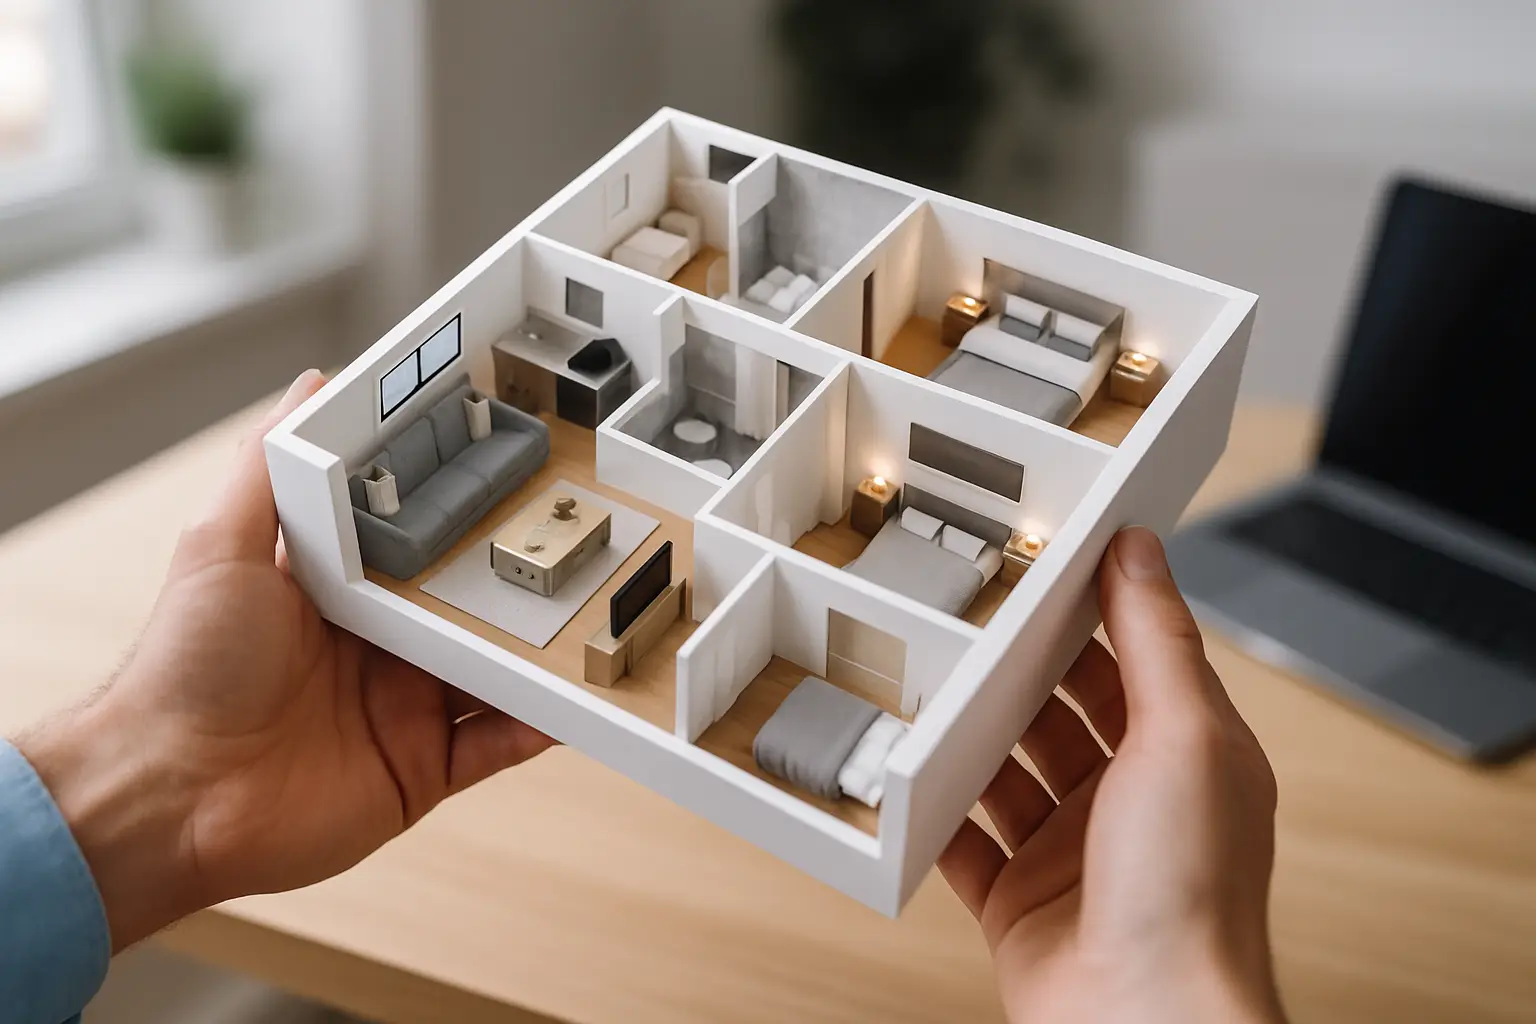
A buyer scrolls past your listing photos, pauses for half a second, and thinks: “Wait – how does this house actually live?” That moment is where deals are won or lost online. Gorgeous images sell the lifestyle, but layout sells the decision. And nothing communicates layout faster than a clean, accurate 3D floor plan.
If you have ever heard “We loved it online, but it felt smaller in person,” you already know the cost of confusion. 3d floor plan rendering real estate is one of the simplest ways to set expectations early, attract the right buyers, and reduce wasted showings. Not every property needs it, and not every floor plan is worth publishing. The agents who get results treat it like a performance asset, not an extra.
Why 3D floor plans perform online
Most buyers are building a mental map while they scroll. Photos are fragmented by nature – you are showing corners, angles, and highlights, not the full path from the front door to the kitchen. A 3D floor plan stitches the story together. It answers the questions buyers are too busy to ask.
The big advantage is speed. Within seconds, buyers can understand flow, room relationships, and where the stairs or garage entry actually land. That clarity tends to raise the quality of inquiries. You get fewer “just curious” tours and more showings from people who already like the layout.
There is also a trust factor. A floor plan makes the listing feel more transparent, which matters in competitive markets where buyers assume listings are “optimized.” When you show the full picture, serious buyers lean in.
3d floor plan rendering real estate vs 2D: what changes
A 2D floor plan is still the workhorse for accuracy and printing. It is direct, to-the-inch, and familiar. A 3D floor plan is more intuitive for the average consumer because it feels closer to how they visualize a home.
The difference is not just “pretty versus plain.” 3D helps buyers interpret scale and orientation. They can see how open the kitchen is to the living area, whether the primary suite is tucked away, and how outdoor spaces connect. This is especially useful for homes with non-traditional layouts, split levels, additions, or converted spaces.
The trade-off is that 3D can introduce interpretation. Furniture, wall thickness, and finishes are representational. That is why the best practice is to keep 3D plans clean and realistic, and pair them with accurate measurements or a 2D version when the property calls for it.
When 3D floor plans move the needle most
Not every listing needs another deliverable. But there are specific situations where a 3D floor plan is one of the highest ROI upgrades you can make.
For multi-level homes, a 3D plan reduces friction fast. Buyers struggle to understand stair placement, the relationship between levels, and whether a basement is truly “walk-out” or just “has a door.” A good 3D plan makes that obvious.
For homes with open concepts, it prevents the “Is there a dining room?” problem. Wide-angle photos can make spaces feel connected, but buyers still want to know where real furniture goes. 3D makes room purpose and proportions easier to grasp.
For older homes with additions, 3D is almost a necessity. The layout may not be symmetrical, hallways may shift, and room connections can be surprising. Instead of letting that surprise happen in person, you let the right buyers self-select online.
For out-of-town buyers, 3D is a stand-in for familiarity. If someone is relocating to the Shenandoah Valley and narrowing options from a distance, a floor plan helps them compare properties faster and more confidently.
What a high-conversion 3D floor plan includes
A 3D floor plan should do one job: make layout instantly understandable. The best ones are not cluttered, and they do not try to be an interior design mood board.
First, it needs correct room relationships and labels that match how buyers search: “Primary Bedroom,” “Office,” “Laundry,” “Mudroom,” “Storage.” Avoid cute names that create doubt. If it is a flex space, label it in a way that signals options without overpromising.
Second, it should show circulation. Doors, openings, and stair direction matter. Buyers care about whether the powder room is off the main living area, whether the garage entry dumps into the kitchen, and whether bedrooms open directly into common spaces.
Third, it should keep furniture minimal and neutral. Furniture helps scale, but too much styling distracts. The goal is clarity, not decoration.
Finally, image quality matters. Your plan will be viewed on a phone more than anywhere else. Thin lines, tiny labels, and low-resolution exports cost you attention.
Common mistakes that cost clicks (and how to avoid them)
The most common mistake is inconsistency between photos and the plan. If a room is labeled “Bedroom 4” but marketed in remarks as an “office,” buyers start questioning everything. Keep labeling aligned with the listing narrative.
Another issue is publishing a plan that exposes problems without context. A 3D plan will highlight awkward circulation, tight bedrooms, or a choppy addition. That is not automatically bad – sometimes it filters out the wrong buyers. But if a layout has a known objection, you need a strategy. Pair the plan with photography that demonstrates function, and write remarks that frame the benefit honestly.
Measurement confusion is another killer. If you include dimensions, they must be reliable. If you do not include dimensions, do not let the plan imply precision it does not have. Buyers and appraisers treat floor plans differently, and you do not want a marketing asset turning into a dispute.
How to use 3D floor plans in your marketing stack
A 3D floor plan should not live as a lonely image at the bottom of the MLS. Put it where decision-making happens.
On the MLS and major portals, position it alongside your best interior photos, not after the utility room shots. Buyers who are unsure about layout will look for it early.
In your showing flow, send the floor plan in the appointment confirmation message or pre-showing text. It reduces “where is that room?” wandering and helps buyers focus on the emotional parts of the tour.
In listing appointments, 3D floor plans help you sell your process. When you can say, “We are going to remove friction for buyers by showing the layout clearly,” you are no longer competing on commission. You are competing on outcomes.
And for social media, a quick carousel that goes: hero photo, kitchen, primary, then the 3D plan, tends to keep people engaged longer because it answers the question their brain is already asking.
Picking the right approach: 3D only, 2D only, or both
It depends on the property, the likely buyer, and the level of scrutiny.
If the home is straightforward and price-sensitive, a clean 2D plan may be enough. Buyers get the facts, and you keep production lean.
If the home is architecturally interesting, multi-level, or likely to attract remote buyers, 3D earns its keep quickly.
If the home is high-end, complex, or you expect buyers to compare it closely against similar listings, offering both can be the strongest play: 3D for instant understanding, 2D for detail.
The key is to choose intentionally. A plan should support your positioning, not just add another file to the photo set.
Workflow and turnaround: what busy agents should expect
Agents do not need more back-and-forth. The smoothest floor plan workflow is the one that rides along with your photo shoot.
In most cases, floor plan creation is fastest when captured during the same appointment as listing photography. That reduces site visits, keeps measurements consistent, and helps you launch faster. Speed matters because floor plans are most valuable during the first wave of online attention.
If you are building a repeatable listing package, look for a provider that makes floor plans a standard add-on with clear deliverables and predictable timing. This is exactly the kind of productized media approach we build for agents at Villa Views – fast scheduling, consistent output, and listing assets designed to drive clicks and showings, not just look nice.
The bottom line buyers never say out loud
Most buyers are not great at imagining space. They are great at rejecting what they do not understand.
A 3D floor plan does not replace strong photography, video, or a virtual tour. It removes uncertainty so those other assets can do their job. When you show layout clearly, you attract the buyers who already fit the home, and you stop spending weekends on showings that never had a chance.
The helpful move is simple: on your next listing, ask yourself what question the photos cannot answer in three seconds. If the answer is “How does it flow?” your floor plan is not a nice-to-have. It is the shortest path to confidence.
Listing photos that sell homes faster.
Professional real estate media with 24-hour delivery across Waynesboro, Staunton, and the Shenandoah Valley.
Book a Shoot