
Architectural Photography
Architectural
photography.
Documentation for architects, custom builders, remodelers and commercial spaces across the Shenandoah Valley and central Virginia. Straight lines, honest materials, and a license that lets you keep using the work.

What changes
The building is
the subject.
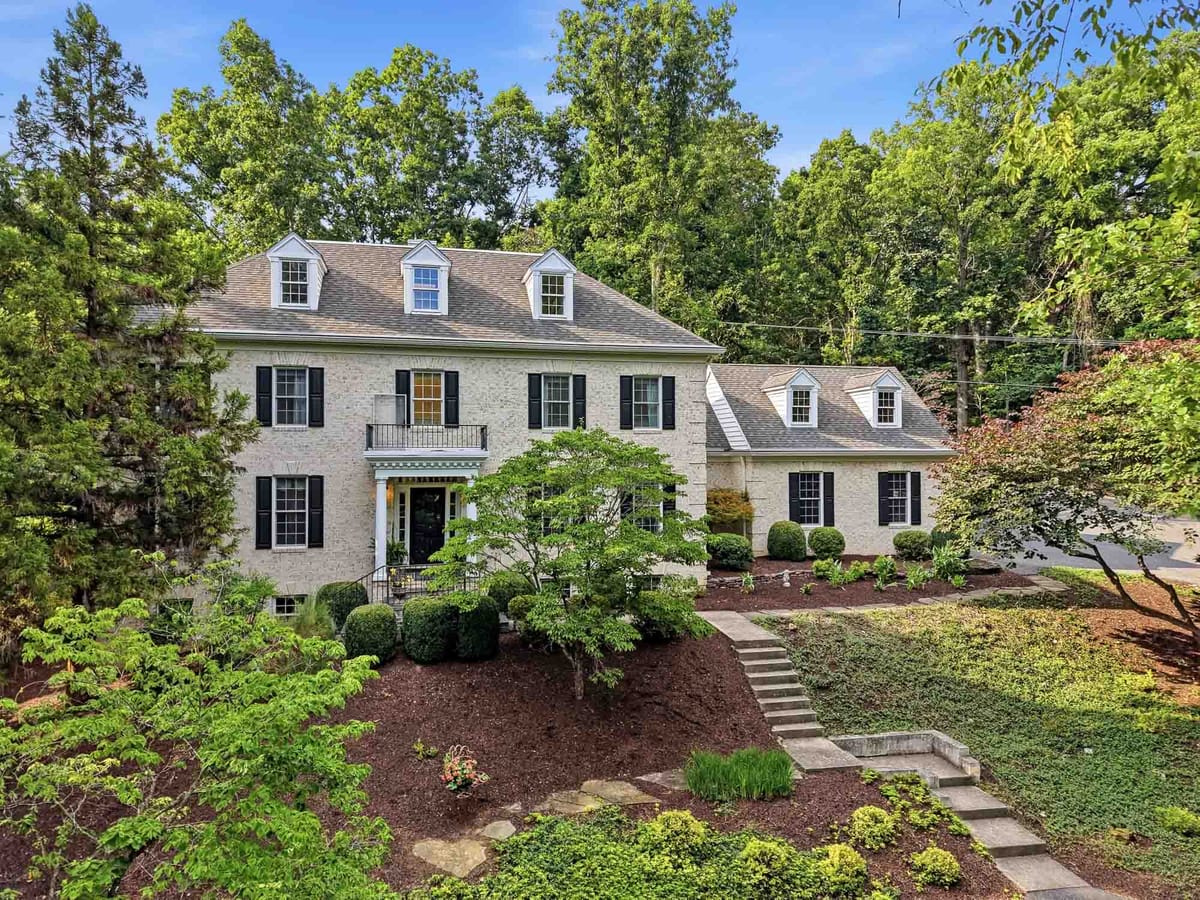
On a listing, the house is a container for rooms and the photographs exist to help someone imagine living there. On your work the building itself is the subject. The massing, the proportion, the way the roof meets the wall, the reveal you fought the budget for, how the material weathers, and how the thing sits in its site. Those are the things a photograph either respects or quietly destroys.
Most of that comes down to two unglamorous disciplines. Verticals stay vertical, because a leaning wall makes a carefully proportioned facade look like a snapshot. And the light gets waited for rather than worked around, because the same elevation is flat and lifeless at noon and sculptural at four o'clock, and the difference is not something an edit can invent afterward.
It also means the shoot gets planned rather than scheduled. Which elevations matter, which way they face, and therefore what time of day we have to be standing there. On a building where the west face is the one you want, an 8am booking is a wasted morning no matter how good the photographer is.
Who this is for
Architects, builders,
and commercial spaces.
Architects and designers documenting completed work
For your own site, for awards and publication submissions, and for the pitch that wins the next commission. Submissions in particular have real requirements around file size, aspect ratio and how much retouching is acceptable, so tell me where the images are going before the shoot rather than after and the set will be built to suit.
Custom builders and remodelers
The most common problem I see is a builder with fifteen years of excellent work and nothing to show for it but jobsite phone photos taken at dusk with the lights off and a dumpster in the frame. A properly photographed project is the difference between describing your quality and demonstrating it, and it is the cheapest sales asset a builder can own. Progress documentation through a build is available too, and it is worth more than people expect when a dispute or a warranty question comes up later.
Trades whose work disappears into someone else's photos
Millwork, cabinetry, tile, masonry, timber framing, metalwork. Your work usually gets photographed as background in someone else's project shoot, if at all. A short focused session on the specific things you made is a completely different kind of asset, and it is usually a much smaller job than photographing the whole building.
Commercial and hospitality spaces
Tasting rooms, restaurants, inns, clinics, offices, retail. The building matters, but so does the sense that people belong in it, which is a different balance from a house. If the interiors are the point rather than the structure, that overlaps with interior design photography and we can scope it either way.
Pricing and rights
Quoted per project,
licensed once.
Architectural projects are quoted per project rather than by square footage, which predicts a listing shoot well and predicts this one badly. The variable here is light. A single striking building can be most of a day spent waiting for the right hour on the right elevation, while a large but straightforward project might be finished before lunch. That makes it a different pricing problem from interior design work, where I am rarely waiting on anything and the pricing is per finished image instead.
Licensing is a flat, one-time fee quoted with the project, covering unrestricted continued use in your own marketing. No renewals, no expiration, no percentage. If the images also need to cover your consultants, your subs, or a product manufacturer who wants to feature the project, say so at the start and it gets built into the license rather than becoming an awkward email a year later.
One honest caveat on commercial work: if a space is genuinely open and busy, we either shoot before opening or accept that people will be in frame, and anyone recognisable in an image used for advertising is a release question worth settling in advance.
Common questions
Architectural work, answered.
A listing shoot covers every room quickly so a buyer understands the house, delivers in 24 hours, and is licensed for the sale of that property. Architectural work treats the building as the subject: fewer frames, chosen elevations, light waited for rather than worked around, and a license that lets you keep publishing the images indefinitely. Different job, different day, different price.
Quoted per project, because the driver is how much light I have to wait for and how many elevations matter. A focused session on one building is a very different number from documenting a completed development, and square footage does not predict either one. Send me the project, the elevations you care about and where the images will be going, and you will get a number and a delivery date together rather than a range.
Yes, and on architectural work it is frequently the strongest frame in the set. A building with its interior lit against a live sky shows the glazing, the depth of the overhangs and the lighting design all at once, none of which read at midday. See twilight photography for how the sessions run. The usable window is roughly twenty minutes, so it is planned rather than tacked on.
Yes, flown by an FAA Part 107 certified pilot and insured. Aerials are how you show siting: how the building meets its ground, how it relates to what is around it, and the roof, which is often the elevation nobody ever sees. Where the project sits in controlled airspace I obtain LAANC authorization myself before the shoot. See drone photography.
Yes. Progress documentation is genuinely useful for builders: it is marketing material, it is a record of what was behind the wall before it closed up, and it settles arguments. It needs to be scheduled around the trades rather than around the light, and site safety rules come first. Tell me the phases that matter and we can set a cadence.
Within reason, and with a line I will not cross. Cleaning up a stray cable, a hose or a bin is normal. Removing a permanent neighbouring structure, inventing landscaping that does not exist, or changing what the building actually looks like is not, because it misrepresents the work and it will be noticed. Awards and publication submissions usually have their own limits on this, which is another reason to tell me where the images are going.
Based in Waynesboro and regularly working across Staunton, Harrisonburg, Charlottesville, Lexington, Nelson County and Wintergreen. The core zone carries no travel fee and everywhere else is a flat $1 per mile, quoted before you commit. For a project worth doing I will go further than usual, so ask rather than assuming you are out of range.